CIMA HOUSE
CLIENT Private
TYPOLOGY Residential
LOCATION Punta Ixtapa, Mexican Pacific Coast
YEAR 2026
STATUS Under Design
SCOPE Architecture · Interior Design
About
Living Above the Pacific
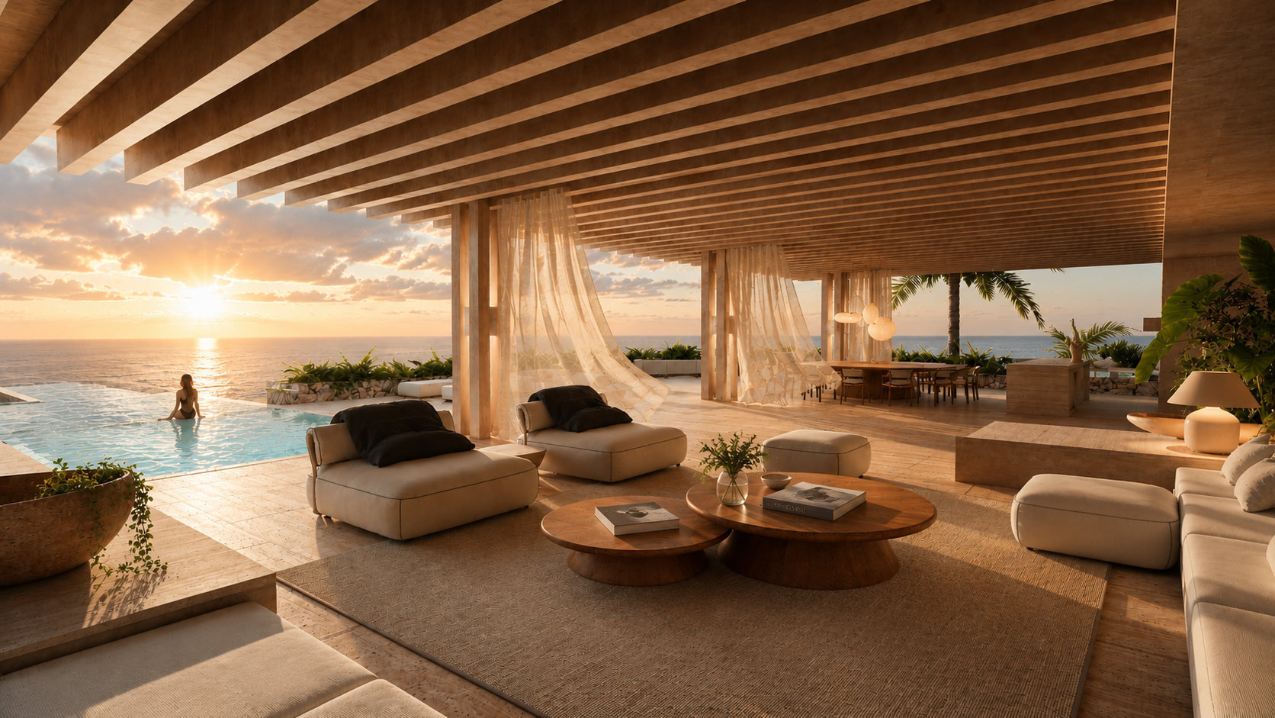
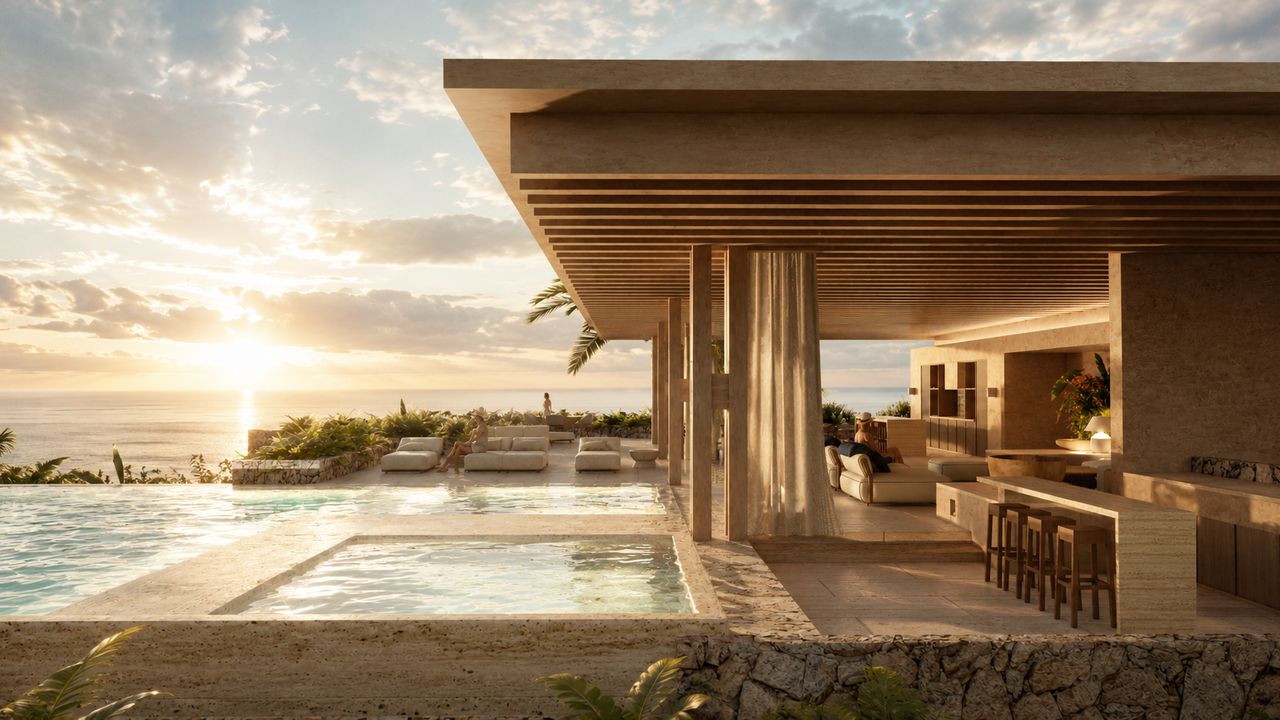
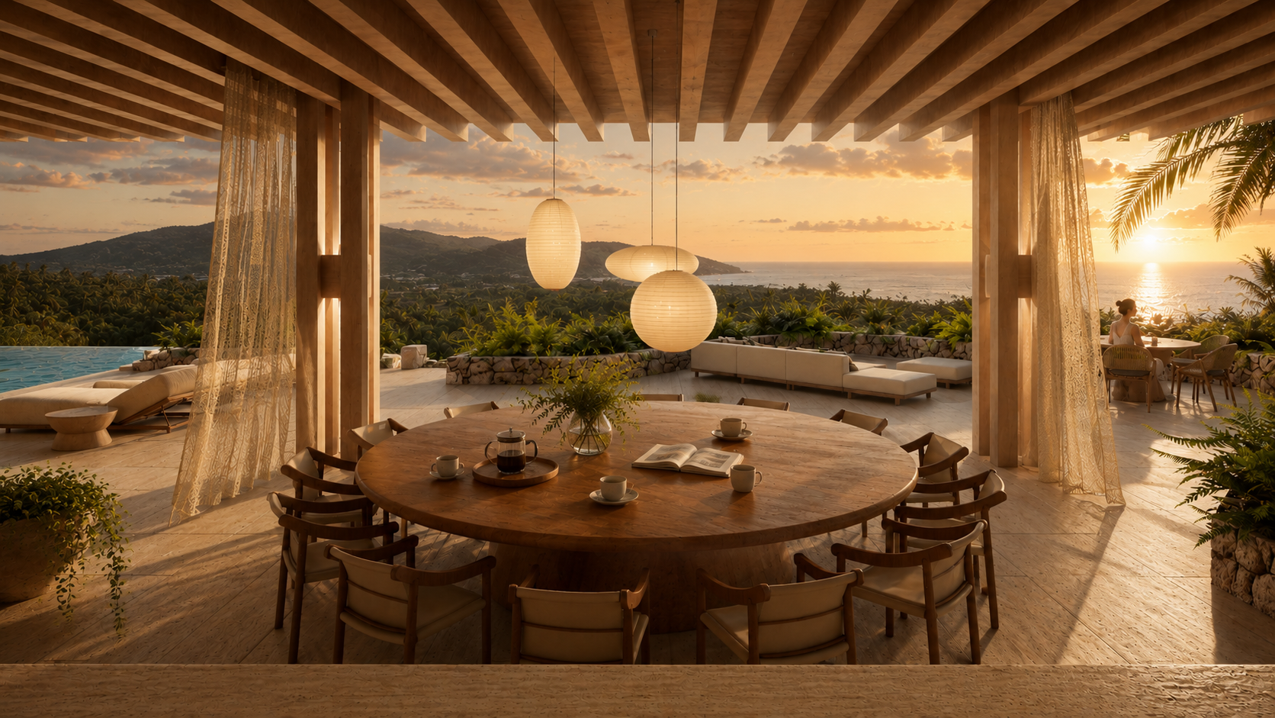
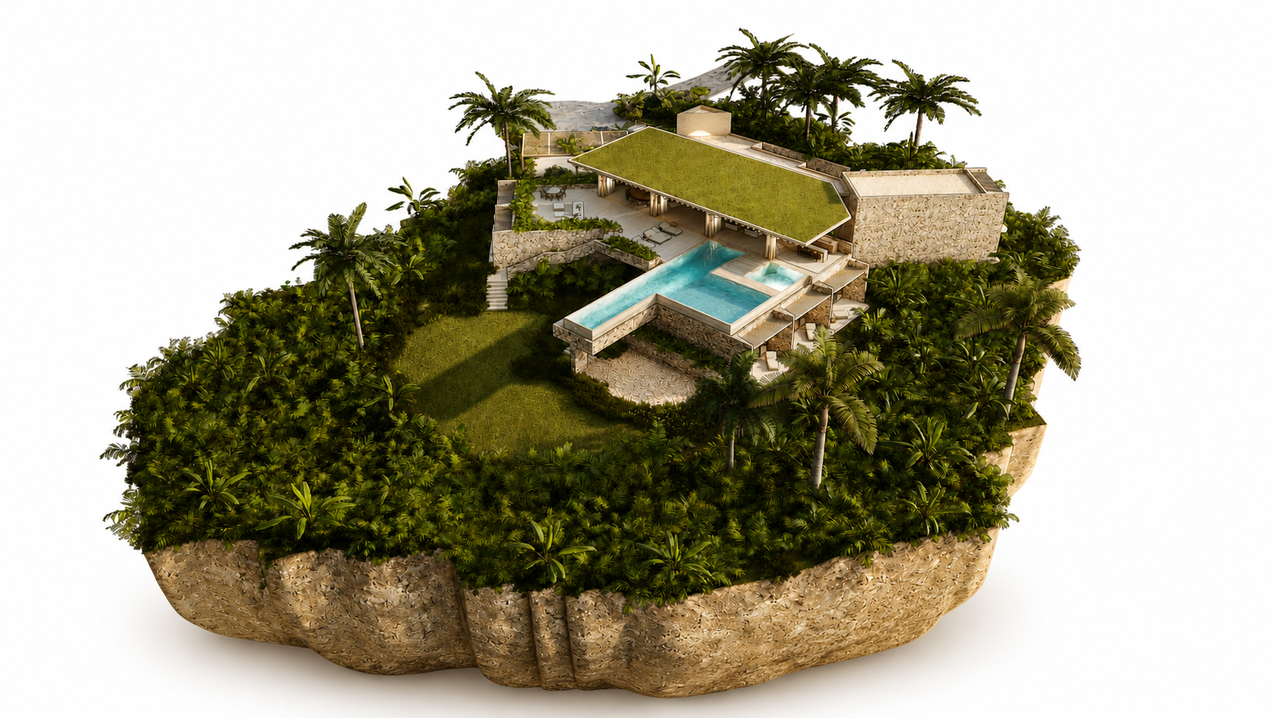
Perched on a dramatic hillside overlooking the Mexican Pacific, Casa Cima is conceived as a sequence of spaces that dissolve the boundary between architecture and landscape. Rather than competing with its surroundings, the house uses topography, light, and carefully framed views to shape an experience of calm, openness, and connection to the ocean. Natural materials, generous terraces, and fluid indoor-outdoor living create a residence where every space is oriented toward the horizon.
Approach
Architecture Framed by the Landscape
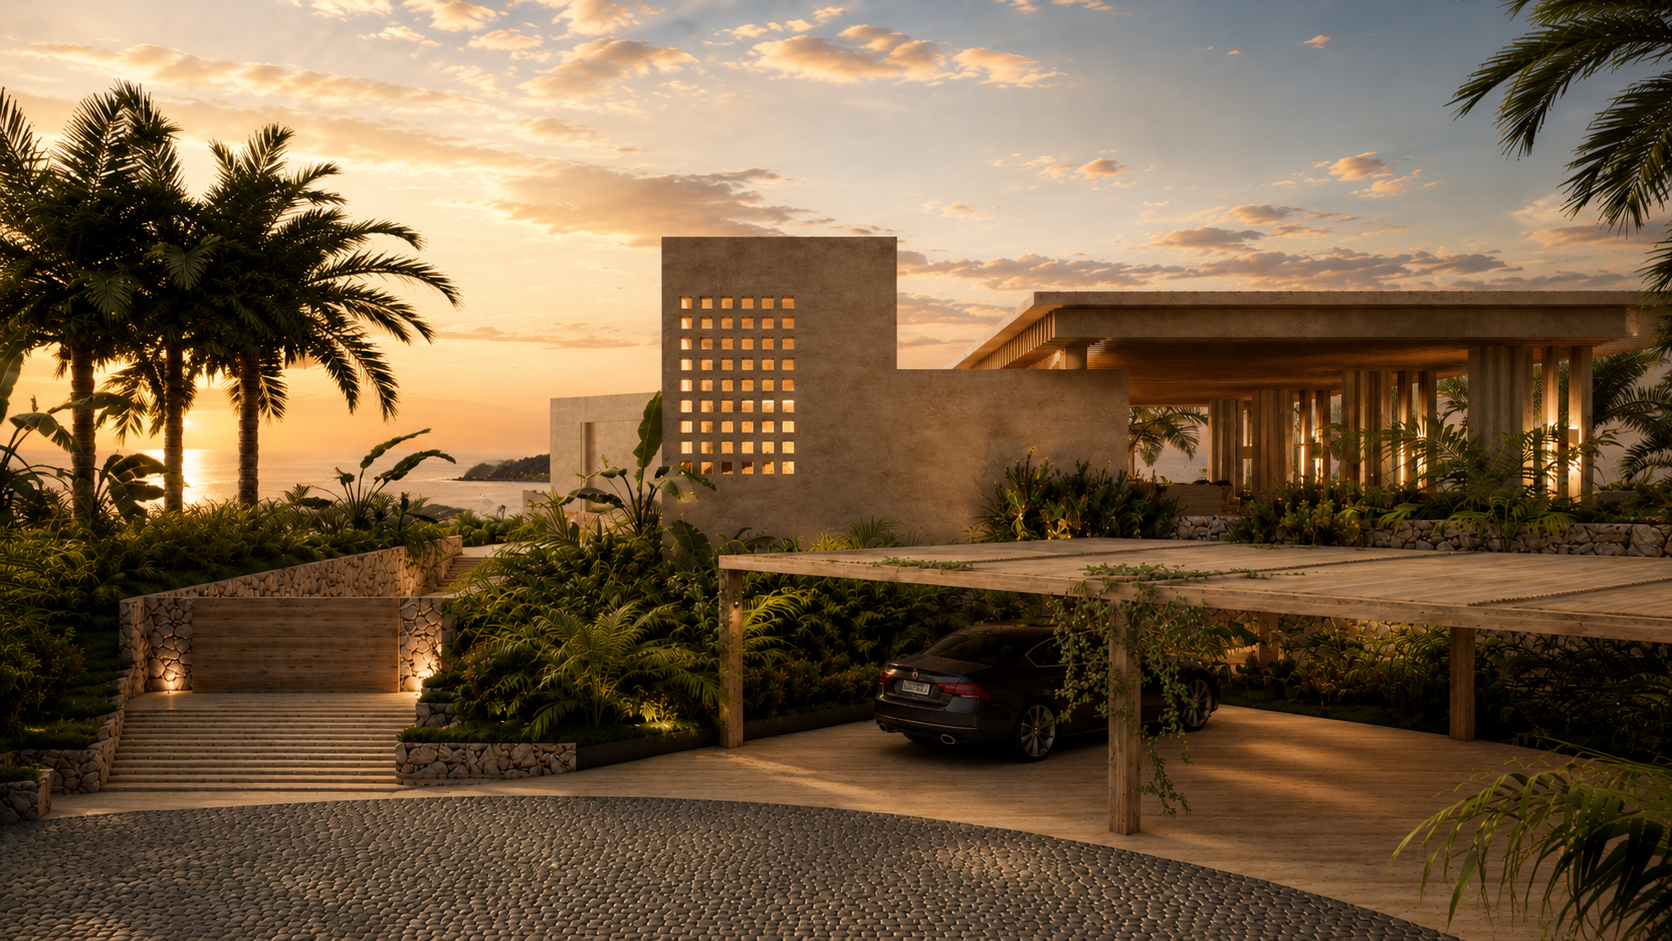
The project begins with the site rather than the building itself. The natural topography, prevailing breezes, sunlight, and long views toward the Pacific establish the framework from which the architecture emerges. Spaces unfold gradually, balancing openness with intimacy while reinforcing a continuous dialogue between interior and exterior. Every architectural gesture is intended to heighten the experience of the landscape rather than dominate it.