BURKE LAW OFFICES
CLIENT Burke Law
TYPOLOGY Corporate Interior
LOCATION Chicago
YEAR 2025
STATUS Built
SCOPE Architecture and Interior Design
About
A Workplace Connected Through Design
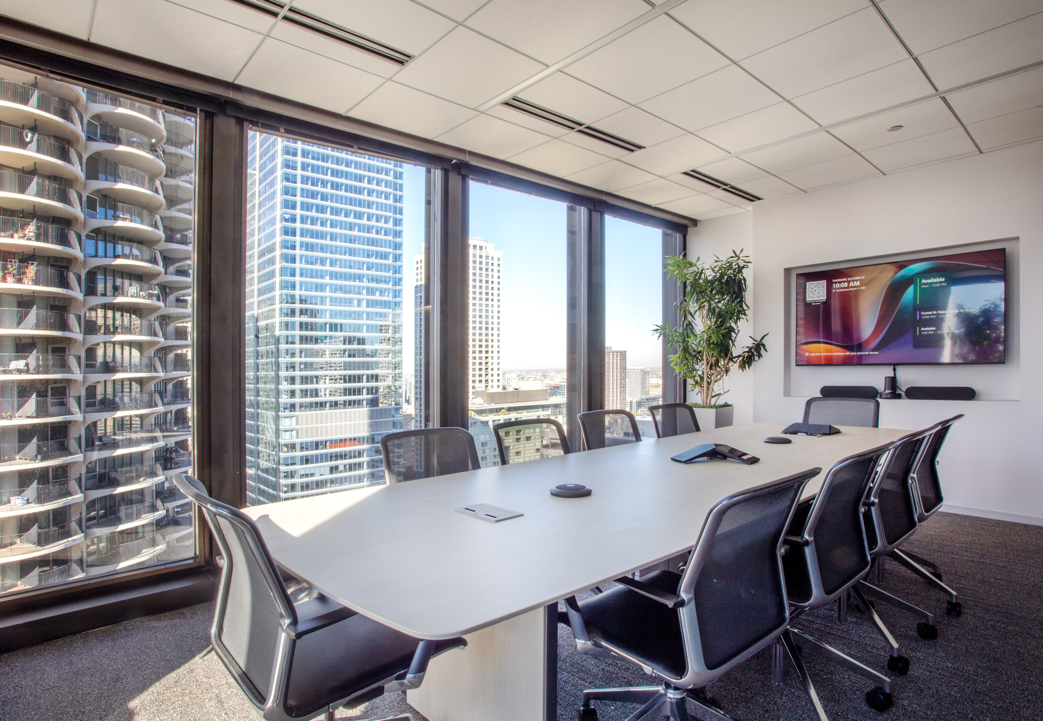
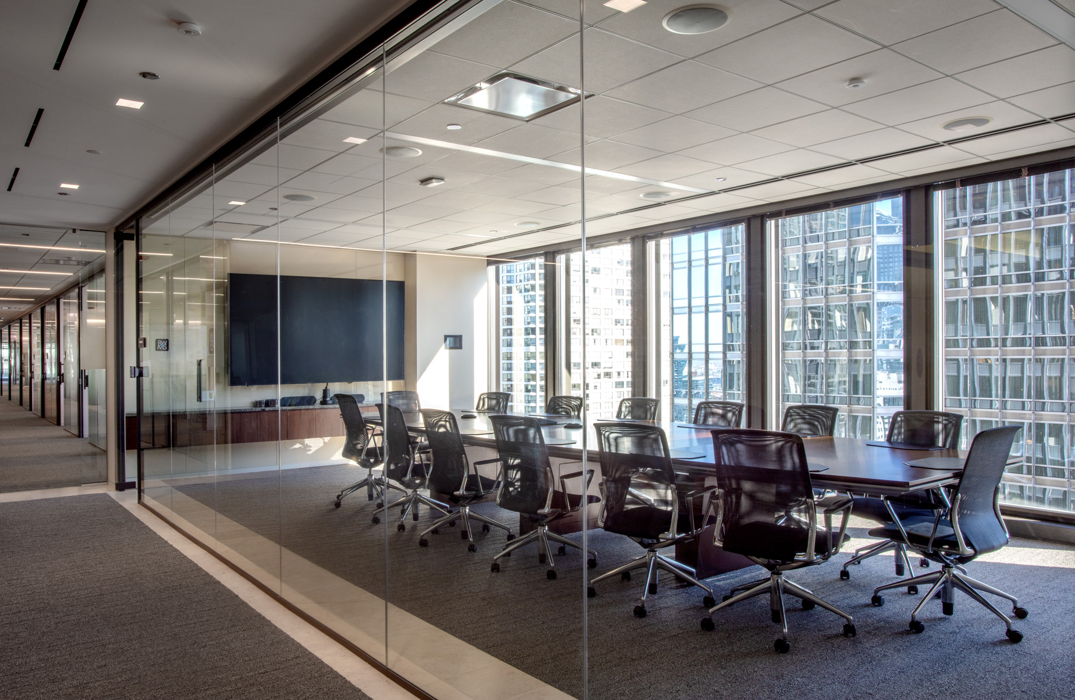
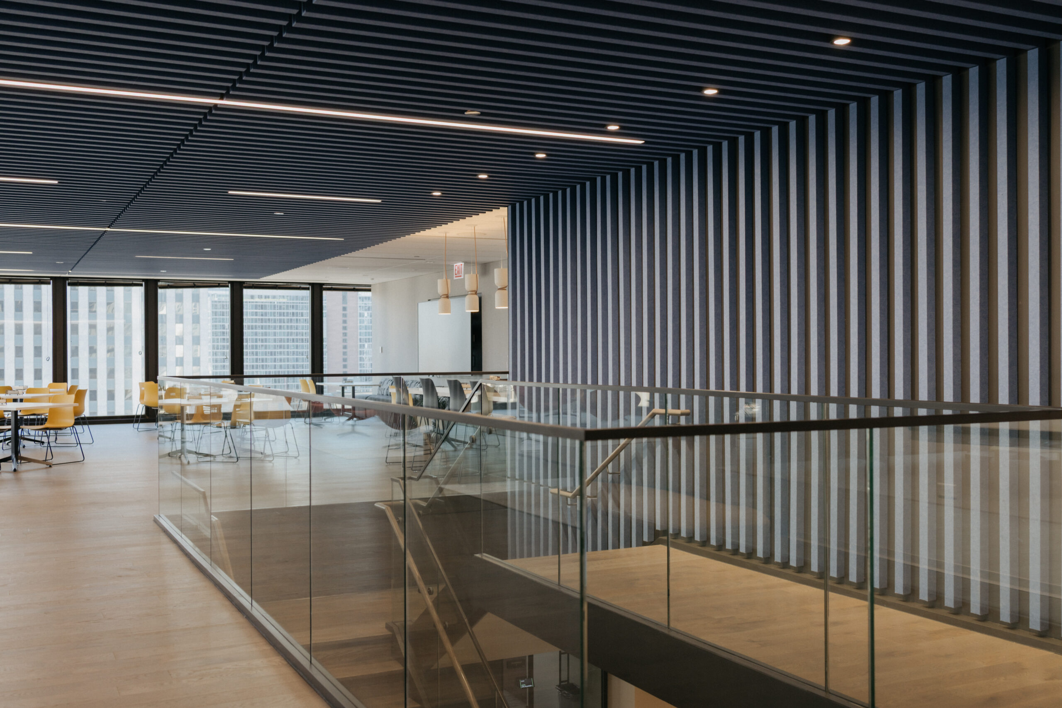
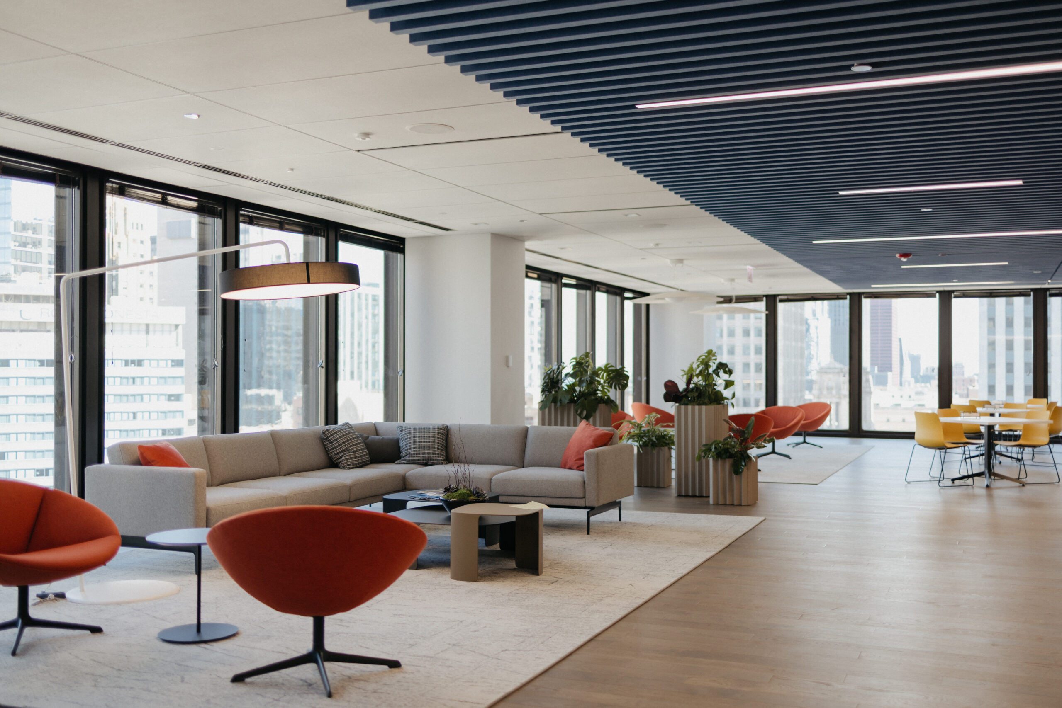
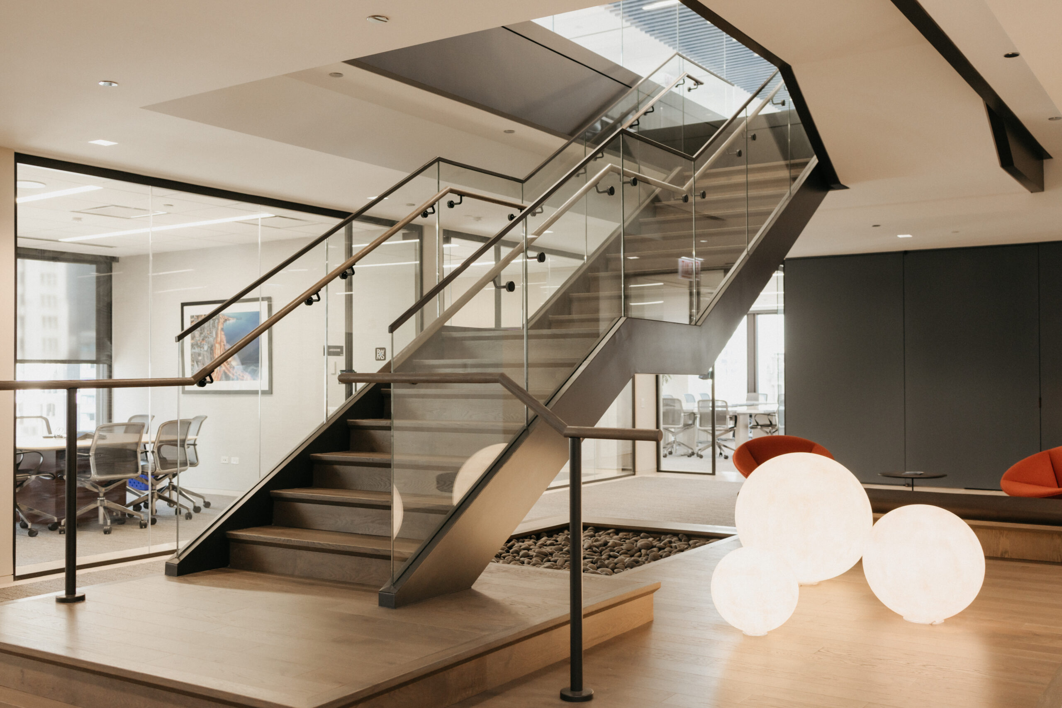
Located across the 21st and 22nd floors of Chicago's iconic IBM Building, Burke Warren's new headquarters reimagines the contemporary workplace through openness, connection, and architectural clarity. The project transforms two independent office floors into a unified environment centered around a new interconnecting stair, creating a workplace that encourages collaboration while balancing executive presence with everyday functionality.
Approach
Design Leadership Through Collaboration
Developed while serving as Design Lead at TKB Architecture, the project was carried out in close collaboration with Principal Michael Kelly and the firm's multidisciplinary team. Jorge led the design vision from concept development through coordination, shaping the spatial organization, architectural language, and material strategy. Glass-front offices, collaborative workspaces, and carefully integrated shared amenities redefine the traditional law office, creating a workplace that feels transparent, contemporary, and enduring.